
 By Robby
How to Build a Handmade Concrete Waterfall
Intoduction
A handmade concrete waterfall can become one of the most individual features in a residential garden. Unlike a packaged waterfall assembled from repeated sections, its shape, height, water flow, color and sound can all be developed to suit its position.
It is also a rewarding project because you have considerable freedom to put your own stamp on it. That freedom does not mean you should start without a plan. You need a clear idea of what you want to achieve, preferably recorded in a sketch or simple computer drawing before work begins.
The waterfall can discharge into an existing pond or have its own lower catchment pond, allowing the same water to circulate continuously. It does not need to be particularly large. A carefully planned concrete waterfall with two or three well-formed drops can look and sound more convincing than a much taller feature where the water flow has not been properly controlled.
A handmade concrete waterfall is also a form of water fountain when pumped water is circulated through decorative outlets, pools and cascades. Some have center fountains in their catchment ponds. Many cast stone water fountains combine several effects, including spillways, overflowing bowls and waterfall drops. Individual cast stone bowls, channels, copings and decorative pieces can therefore be incorporated naturally into this type of project.
If the site already slopes, it makes complete sense to use the natural ground levels. This can reduce the amount of material and foundation work required while helping the finished concrete waterfall look as though it belongs in the garden.
I have personally built four residential concrete waterfalls and helped develop hundreds of custom waterfalls and water features during my professional career.
There is no single correct way to build a garden concrete waterfall. Certain principles, including a stable base, controlled water routes and accessible equipment, should always be respected, but the materials and construction methods can vary considerably. Many different approaches have produced successful waterfalls, while others have probably provided their builders with a useful education.
The encouraging part is that a handmade concrete waterfall can usually be adjusted as it develops. If a section does not look right or the water refuses to follow the intended route, you can often build up an edge, reshape a spillway, add another layer or introduce a well-positioned stone. Any cement mix is quite forgiving in that respect. You need a sound basic plan, but there is still plenty of room to experiment, solve problems and allow the feature to develop its own character.
This guide is not intended for a large concrete waterfall, pool structure or grotto. It covers a small or medium residential garden waterfall that can be largely built, shaped and finished by hand.
I/We promote transparency. This post or site may contain affiliate links. This means only if you make a purchase through these links, not just by clicking, I/we may earn a small commission at no extra cost to you.
As an Amazon Associate, I earn from qualifying purchases
About This Guide and Working Safely
This guide is based on methods I have used successfully during many years of practical work. They can be adapted to suit different ground conditions, available materials and intended appearances, and other variations may work equally well in your particular situation.
That does not mean one method will suit every site or every concrete waterfall. Ground conditions, climate, local requirements and the size and weight of the proposed structure may require a different approach or professional advice. My coloring and texturing methods are also based on techniques I have personally used with very good results, but there is still room to experiment with the final appearance.
Before digging, check for buried electrical cables, water pipes, drainage and other services.
Concrete blocks, cast stone pieces and bags of material can be heavy, so ask for help or use suitable lifting equipment when needed. Wear gloves and eye protection when mixing or placing concrete and mortar. Wet cement can cause skin burns, while cutting masonry and handling dry cement or sand can produce harmful dust. Use suitable respiratory protection and control the dust wherever possible. Wet-cutting equipment can greatly reduce the amount of airborne dust.
Water and electricity require particular care. Use equipment intended for outdoor and wet locations, keep electrical routes separate from water pipework, and provide the protection required in your area. Disconnect the pump and lighting supply before reaching into the pond or working on any part of the circulation system. Requirements for electrical work, excavation, pond safety and permits vary across the United States. Check the rules applying in your area and use a suitably qualified contractor where the work is outside your experience or local requirements demand it
Selecting a Location for Your Handmade Concrete Waterfall
The position may already be partly decided if the waterfall will discharge into an existing pond or pool, but there may still be several possible positions available around it.
Start by looking at the natural shape of the ground. Could an existing slope become part of the waterfall? Is there a wall, bank, group of plants or another backdrop that would help it blend naturally into the garden?
The concrete waterfall does not necessarily have to sit immediately beside the pond. As long as the ground does not slope dramatically in the opposite direction, a short connecting stream may be practical. Ideally, the ground will already fall naturally toward the pond. Depending on the available space, the stream could make the complete feature much more interesting and might even create an opportunity for stepping stones or a small bridge.
Consider where you would most enjoy seeing the finished feature. The main view may be from a patio or seating area, but it could just as easily be from a breakfast room, living room, entrance or another favorite part of the garden.
Ideally, the waterfall should look as though it belongs within the landscape, rather than appearing to have been placed in the only empty corner available.
Practicalities still have their say. Think about how far the water pipe and electrical supply will need to be run. A position on the opposite side of the garden may look wonderful, but the extra trenching, protected electrical supply and pipework through prized planting areas could add considerably to the work and cost. However, it may still be worth considering if using the natural slope reduces the amount of excavation, filling and structural work required elsewhere.
Spending a little time exploring these possibilities can save money later and turn a straightforward waterfall into a feature that connects naturally with the rest of the garden.
Plan the Height and Water Routes
Once you have chosen the location, mark the proposed concrete waterfall and pond on the ground with sand. This helps you and anyone working with you visualize its true size.
If the shape is difficult to picture, add small wooden stakes around the outline. Use one taller stake to show the highest point and, if helpful, others to mark the levels of the intermediate pools. The more complicated the design, the more useful these simple markers become.
Stand back and inspect it from every important viewing position. A full-size outline will tell you far more about the proportions than a drawing on a table and may prevent the finished waterfall from overwhelming the garden through either its height or footprint. I think this step is very important for those that have difficulties visualising a final project.
Height creates visual impact and more opportunities for the sound of falling water, but it also means:
- A pump capable of maintaining the required flow at the full head height.
- More opportunity for water to escape through wind and splashing.
- Additional pipework and construction.
- Potentially larger and stronger foundations.
More tiers do not automatically produce a better waterfall. Each should have a purpose, such as creating a distinct drop, creating additional water channels, changing the direction of flow or holding a shallow pool before releasing the water into the next cascade. These different levels can also create inviting places for birds to bathe and other wildlife to sneak in for a drink.
Additional height may be useful when the waterfall will form a backdrop, screen an unattractive view or create a focal point visible from a particular room.
Consider the sound as well as the appearance. Water dropping into a deeper pool sounds different from water passing over a broad, shallow spillway. A gentle flow can be just as effective as a heavy rush of water, particularly near a seating area.
Changes can still be made as the project develops, but I recommend having the overall water route planned before permanent construction begins. Decide:
- Whether the water will emerge at the top through a bubbler or a wider outlet. This may affect the size and shape of the upper pool.
- The route it will follow through the intermediate pools and spillways.
- The drop between each level. I prefer varying these heights because it produces a more interesting appearance and sound.
- Where the water will finally return to the lower pool, as this is probably where construction will begin.
Water follows the falls and levels you create. Even a small unintended low point can send it somewhere that never appeared in the plan.
Decide Where the Water Will Collect
If the waterfall is being added to an existing pond, the pond will normally provide the necessary water storage. The pump can be positioned in or beside it, depending on the pump and filtration arrangement being used.
If there is no existing pond, the concrete waterfall will need its own visible lower catchment pool. Concealed reservoir systems use a different construction method and are not covered in this guide.
A visible lower pool adds to the ambiance, benefits garden wildlife and, if designed with sufficient depth and suitable filtration, may even support fish. It also makes the working parts easier to monitor. You can see changes in the water level, reach the pump intake and spot unexpected water loss before it becomes a larger problem.
The size of this pool should not be decided by appearance alone. When the pump starts, water leaves the lower pool to fill the outlet pipework, tiers and intermediate holding pools. The level will continue to fall until the water completes its journey, returning through the waterfall and back to the pond.
This difference may be barely noticeable in a small ornamental feature. However, the lower pool must contain enough water to ill the pipework, tiers and intermediate pools while keeping the pump intake safely covered.
This is much easier to allow for during planning than to correct after construction. For a modest garden waterfall, making the catchment pool a little larger is usually the safest and least expensive approach.
Before finalizing the waterfall’s appearance, decide where the water will collect and how it will return to the top. The basic principle is simple: the pump draws water from the lowest collection point, sends it through pipework to the highest outlet, and gravity brings it back down again.
A wider pool spreads the required water across a greater surface area, making the startup drop less noticeable. If space is limited, the pool can be made deeper to provide the necessary volume, but the change in level will be more visible. This may expose part of the pool wall, marginal plants or anything arranged around the upper waterline.
Water will also be lost gradually through evaporation, wind and splashing. Rain may help with topping up, while excess water should leave through a properly positioned overflow. Where the levels allow, that overflow can be directed toward a planted area rather than letting useful water go to waste.
Keep the Pump and Connections Accessible
Deciding where the pump, strainer, valves and pipe connections will be located is an important part of the planning. All of them will need to remain accessible for routine cleaning, adjustment, servicing or possible replacement.
Hiding the equipment may improve the appearance, but do not trap it permanently behind concrete without an adequate access point. Pipes and connections can usually be screened with removable artificial rocks, plants or a properly designed access cover.
A small or moderate-sized concrete waterfall with a submersible pump is often simpler. If you leave sufficient spare electrical cable and flexible outlet pipe, the pump can be switched off, disconnected and lifted from the pool for servicing beside it. Make sure it can be lifted by its body or a suitable handle rather than pulling it out by the electrical cable.
Prepare the Foundation and Lower Pool
This guide is intended for a small or moderate-sized residential concrete waterfall that can be built mainly by hand. If the design begins to require a large structural shell, substantial retaining work or heavy construction equipment, it has probably moved beyond a sensible DIY project.
A natural slope is different because it can provide height without requiring you to build a large artificial structure. Using the existing terrain may allow the waterfall to travel farther and create several drops while keeping the construction manageable.
With the location, outline and approximate height established, install a few marker pegs or simple profiles before digging. Stringlines between them will provide permanent reference points after the sand outline and other temporary markings have disappeared.
Remove the grass, roots, organic topsoil and any soft or disturbed ground beneath the proposed waterfall and lower pool. If you find deeper areas of unsuitable ground, dig them out, replace them with suitable fill and compact it properly.
The amount of excavation will depend mainly on the depth of the topsoil and the condition of the ground. A concrete waterfall within the size range covered by this guide should normally be suitable for a straightforward foundation or slab. If the ground remains questionable or the feature has grown heavier than originally intended, this would be a sensible time to ask for some outside help.
Before placing any sub-base, install the pipes, sleeves or ducts that need to pass beneath the construction. Providing them now is much easier and cheaper than drilling through or tunneling beneath hardened concrete later.
Use generously sized ducts with sweeping bends rather than tight corners. If you have not decided on the exact position of every connection, an additional empty duct or two may be useful for future pipework, lighting or controls. Electrical services should have their own separate duct and follow the requirements that apply in your area.
Backfill and compact all trenches carefully, particularly where they pass beneath the slab or other concrete work. A poorly compacted trench can settle later and leave the concrete above it trying to bridge the gap, usually without much enthusiasm.
A crushed-stone sub-base is not essential beneath every small concrete waterfall built on good, undisturbed ground. It is useful for replacing removed material, creating a firm and even surface, improving drainage and avoiding the cost of filling unnecessary depth with concrete. Where it is used, spread it evenly and compact it thoroughly beneath the area that will carry the waterfall.
A small feature on firm ground may not require a reinforced slab beneath the entire structure. There is no single foundation detail that suits every garden, so the foundation should be judged according to the ground, weight and chosen construction method.
A square slab is easier to form, but if you have the necessary skills, plastic flexible formwork can follow the waterfall’s footprint more closely. This saves concrete and reduces the amount of exposed slab that would otherwise need to be creatively covered later.
Choose How to Form the Lower Pool
The three main DIY choices for the lower pool are:
- A flexible 45-mil EPDM rubber liner.
- A preformed HDPE pond.
- A preformed fiberglass pond.
A concrete, block-built or shotcrete pool is also possible, but it introduces a different level of construction, waterproofing and cost. Those methods are outside the main scope of this guide.
The lower pool does not always have to be completed before work begins on the upper waterfall. The order will depend on the design and how closely the two parts are connected.
Whichever pool method you choose, its size must provide the water capacity already discussed, with enough depth at the pump position to keep the intake supplied while the waterfall is running. The pump should remain reachable without draining or dismantling half the feature.
Take particular care with the upper edge of the pool. Water will immediately reveal an edge that is out of level, even when the difference was difficult to see during construction. A laser level is ideal if you have one available.
Plan the overflow at the same time. Its height will control the maximum water level after heavy rain or when the pump is switched off and water returns from the upper tiers. I prefer to position the overflow close to the underside of any coping stones, where it can work without becoming an obvious part of the finished pool.
Direct the overflow somewhere it cannot wash out the new construction or threaten another structure. Where practical, the water can be directed to a planted area or collected for later use in the garden.
You can begin building the upper waterfall before every detail of the lower pool is complete, but only if any remaining excavation will not undermine the waterfall’s foundation.
If a preformed pond has already been set level and correctly backfilled, take extra care when continuing construction beside it. If it is knocked out of level at this stage, correcting it may require only a shovel, a level and perhaps some grumbling. but if this goes unnoticed, and once adjoining concrete has been placed and linked to the upper structure, the same correction will usually involve considerably more work and frustration.
A flexible liner is much easier to adjust before the final coping or decorative stones have been laid around its upper edge. Peel back the liner where necessary and use a very lean sand and Portland cement mix to restore the supporting surface to the correct level before replacing it.
Build the Core of the Upper Concrete Waterfall
For a small residential waterfall, the core does not need to become a complicated structural shell. Its purpose is to create the basic height, support the pools and spillways, and provide a firm shape that can later be covered with concrete where needed and finished with a strong sand-and-Portland-cement mix, colored as required.
The core can be built from concrete blocks, bricks, suitable pieces of stone or a combination of these materials. Concrete blocks are particularly useful for establishing the main levels, while smaller pieces can help create changes in direction and support more irregular shapes. Anything built permanently into the core should be sound, clean and unaffected by water.
Build the Equipment Housing First
I normally make my first task the construction of a small “den” for the pump or its connections, valves and any other equipment being incorporated into the concrete waterfall. The approximate positions of the pump, electrical supply and pipework should already have been decided during the planning stage.
If you are using an external pump, the suction or pickup pipe from the pond should enter this housing, with its other end left near the pond ready for connection later. With a submersible pump, the pump remains in the pond and its delivery pipe runs to the equipment housing or directly toward the waterfall outlets.
I have used several materials to form these equipment housings. If wood is used as temporary formwork, be prepared to leave it in place because it can become extremely difficult to remove after the surrounding structure has been built.
Make the housing large enough to reach the valves, connections and any other parts that may require servicing. You must also leave enough room to complete the final pipe connections. Spend a little extra time thinking about this now because it is not too late to modify a pipe or duct slightly if doing so will make future work easier.
If space inside the housing becomes restricted, an electrical receptacle may be better positioned outside it in a suitable weather-protected location. It can also be helpful to place the pump temporarily in its intended position and connect it with the correct PVC Union Couplings, as though the final installation were being completed. This trial setup allows you to confirm that everything fits and can be reached before it becomes surrounded by permanent construction. Disconnect the temporary connections afterward and set the pump safely aside until it is needed.
Where possible, position the equipment housing toward the higher or rear part of the concrete waterfall. This usually provides more room and allows the developing core to be built around and partly over it without making the access opening too obvious.
Position the Main and Optional Water Outlets
You can now position the pipe stub-outs that will supply the waterfall. There may be one main flow pipe feeding the top, but you can also provide intermediate outlets at lower levels.
Valves can later be used to control these separate flows. The lower outlets then introduce additional water along the route in much the same way that tributaries enter a river. You may eventually decide not to use every outlet, but including the option while the core is open is much easier than trying to install another pipe later.
Leave enough spare pipe at every outlet for its final connection and adjustment. Temporary caps or duct tape will prevent mortar, concrete and debris from entering the pipes while construction continues.
Build Upward From the Lower Level
Begin at the lowest part of the concrete waterfall and work upward. This allows each level to be supported by the construction beneath it, helps you judge how the water will return to the lower pool and makes it easier to keep the joining areas sealed.
If a suction pipe from the pond to an external pump passes through an area that will be built over, extend it above the intended upper water level and preferably bring it slightly to one side. Leave sufficient room around it for the final pipework and connections.
Before building too far, think about anything else that may need to be incorporated. If you intend to grow rockery plants, leave suitable pockets that can later hold soil. You may also want to allow for LED lighting or an accessible housing for a small outdoor speaker. It is much easier to create these spaces while assembling the core than to chip hollows into hardened concrete later.
The general principle is to make the structure wider at the bottom and normally narrower toward the top, rather like a railway embankment. This is not a fixed rule, but it is usually easier to build and naturally gives the lower part greater stability.
Small decorative areas may extend slightly beyond the concrete slab, but keep the main weight of the core properly supported. Any unsupported projections need to be formed and secured carefully because they will be more vulnerable to cracking or breaking away later.
I normally keep a bucket or wheelbarrow of strong 3-to-1 mortar, or “mud,” close at hand. This means three parts masonry sand to one part Portland cement. If you are only planning to complete a small amount of work, mix one bucket at a time. You can always mix more, whereas finding a useful home for half a wheelbarrow of hardening mortar creates a different sort of project or a definite disposal problem.
Use the mortar to secure the major blocks, bricks and stones as the core develops. Once the main pieces have been fixed in position, allow the mortar to harden for a day or two before placing substantial weight or further construction on them.

Position Bowls and Waterways Early
If your concrete waterfall design includes precast cast stone bowls, waterways or spillways, position them before the surrounding core becomes too advanced. Once you are satisfied with their location and the position of any connecting pipework, bed them securely in mortar.
If you still have doubts about the position, set the piece temporarily on sand. This allows you to inspect it from different viewpoints, temporarily add the next piece and make adjustments before committing yourself.
If you are creating the bowls and waterways as part of the handmade concrete waterfall structure, form each intermediate level with enough depth to hold a shallow pool or direct the water toward its next drop. The levels do not have to be identical. Varying their size, direction and height usually produces a more natural and interesting waterfall.
Whatever method you choose, very little of what you see at this stage has to become the final finished surface unless you are already happy with it. Outer edges can be raised and water routes adjusted when the additional concrete or sand-and-Portland-cement covering is applied. However, the core should already represent the intended layout and approximate route the water will follow.
Protect the Pipes and Leave Room for Changes
Protect every pipe and duct as it passes through or behind the core. Do not crush pipes between blocks or bury joints and connections where they cannot be reached.
Extend the main pipe toward the upper outlet once the design has reached the point where its position can be decided. As work progresses, remember any additional water inlets you may want at the intermediate levels. Even if some are never used, having the option available is better than discovering after completion that another outlet would have improved the water flow.
Always leave sufficient spare length for the final connections to the top pool, intermediate outlets and valves. Pipe can easily be shortened later, but extending it after it has disappeared inside the concrete waterfall core may involve dismantling finished work.
It is not necessary to fill the complete structure with solid concrete. Blocks, stones and other suitable masonry can provide most of the volume, leaving the concrete covering to join, strengthen and shape the waterfall.
I have also used pieces of polystyrene cut on my hot-wire machine to build out particular shapes and reduce unnecessary weight. Where I have used polystyrene this way, I have covered it with at least 2 inches of fiber-reinforced mortar. This reduces the overall weight and material cost while limiting the amount of concrete or mortar that must be mixed by hand.
The fibers and chicken wire perform different types of reinforcement. Fibers are distributed throughout the cement mix and, depending on their type, length and dosage, can do considerably more than help control cracking. In my own work, longer strand fibers have produced cast pieces that were exceptionally difficult to break, while even the shorter polypropylene fibers added considerable toughness and practical strength. Lightweight chicken wire provides a flexible backing over irregular shapes and helps support the wet mix while it is being applied. I prefer the thinner hexagonal chicken wire rather than heavy square reinforcing mesh because it bends much more easily around blocks, stones and curved forms.
This link will take you to a suitable chicken-wire product on Amazon, where you can check its current price and availability.
If you will be covering large areas of the core with concrete, make one final inspection first. Check the overall proportions, access to the equipment housing, planting and lighting pockets, the position of every bowl and spillway, and the spare pipe available at each outlet. It is much easier to make corrections while these parts remain exposed than after the mortar or concrete has set.
Some areas may already be close to their final appearance, but the main purpose at this stage is to establish the height, pools, changes in direction, approximate spillway positions and any required pockets or recesses. Even a zigzagging water route can add interest and make the finished waterfall appear more natural.
Detailed edges, rock textures and areas that have not already been completed can now be developed with the final sand-and-Portland-cement covering. The direction and control of the water should be established as accurately as possible during this stage. Once water can be circulated through the feature, make only minor adjustments where genuinely necessary. Adding further mortar after testing should be a last resort rather than part of the planned finishing process.
Final Touches and Functional Integration
Once your structure is set and detailed, it’s time to move on to the finishing touches that will bring your waterfall to life. Start by cleaning up any excess concrete splatters or debris that may have accumulated during the build. A simple brush and some water should do the trick.
Now, prepare the spots for your plants. Adding good quality soil around and in between the rocks will create perfect planter pockets. Choose plants that thrive in moist environments and add visual interest. Think ferns, mosses, or even small flowering plants. Placing these strategically will not only beautify your waterfall but also help in softening the look of the concrete rocks.
Hooking Up Your Plumbing And Pump
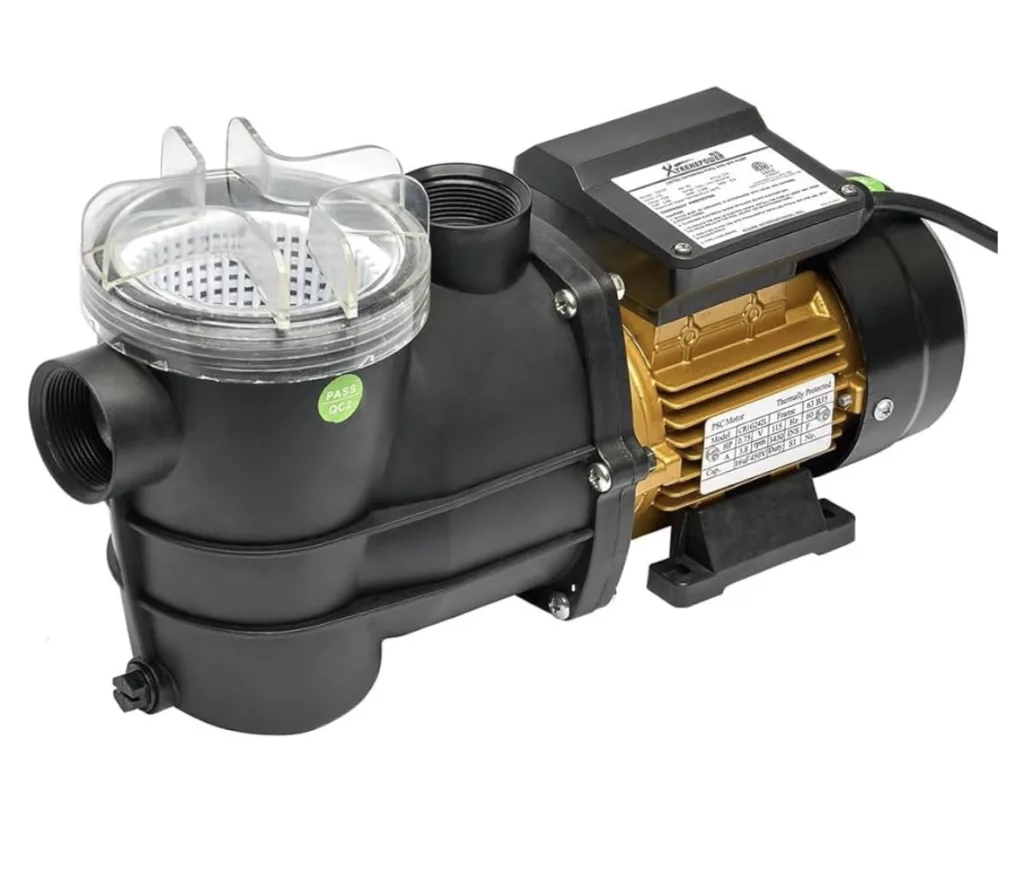
Get your pump ready. First, make sure it can provide enough water flow and can lift (head height) the water to the required height. The one pictured above can handle the height and the volume, has a strainer basket all for $81.95 the last time I looked. Connect it to the plumbing you laid earlier, its always best to add ball valves to tweak the water flow and to isolate if any maintenance is required, and then follow the manufacturer’s instructions to prime it. You should also make sure you have a mesh cover over your outlet to stop rodents or larger pieces of trash.
Then make sure your power source is on and plug in your pump. Once connected, switch it on and watch the magic happen. Check for steady water flow and make any necessary adjustments with your new valves to ensure it cascades just right over each tier. It is also very important that enough water is in your bottom pooling area for the recycling, you do not want your pump to run out of water and fail.
Thanks for the Great Simple Steps on how Handmade Concrete Waterfall. If I ever get to that backyard project this would be perfect for the corner of my yard. Any chance you have a checklist of materials?
Like this:
### Materials Checklist:
1. **Concrete Mix**: – Choose a quick-setting concrete mix suitable for outdoor projects.
2. **Mold Material**: – plywood or melamine board (to create the shape of the waterfall) – silicone or plastic sheeting (for smooth surfaces)
3. **Reinforcement**: – rebar or wire mesh (to add strength to your structure)4. **Water Pump**: – submersible pump capable of circulating water efficiently.
5. **Tubing and Fittings**: – PVC pipe and connectors to direct water flow from the pump.
6. **Gravel and Rocks**: – natural stones, rocks, or pebbles for aesthetics around the waterfall area.7. **Sealant**: – waterproof sealant (to protect against weather elements).
8. **Tools Needed**: – shovel – trowel – level – mixing bucket/drill mixer – saw (for cutting mold material) – measuring tape
9. **Safety Gear**: – gloves – goggles/mask
10. **Landscaping Supplies (optional)**: Depending on how you want to finish off the area surrounding your waterfall, consider mulch, plants, or decorative stone.
Feel free to adjust this list based on specific design ideas you have in
Hi Chris,
No, this list is too far off, as I edit the post I will add the list at the bottom.